Portable Toilets for New York City Events
A successful outdoor event gives guests a comfortable, intuitive experience from arrival through departure. Temporary restrooms should be considered with the same care as entrances, food service, seating, power, and rain plans. Begin with attendance by time period, event length, venue boundaries, expected beverage service, and whether children, older adults, staff, or guests with mobility needs will use the facilities.
Build the layout around movement
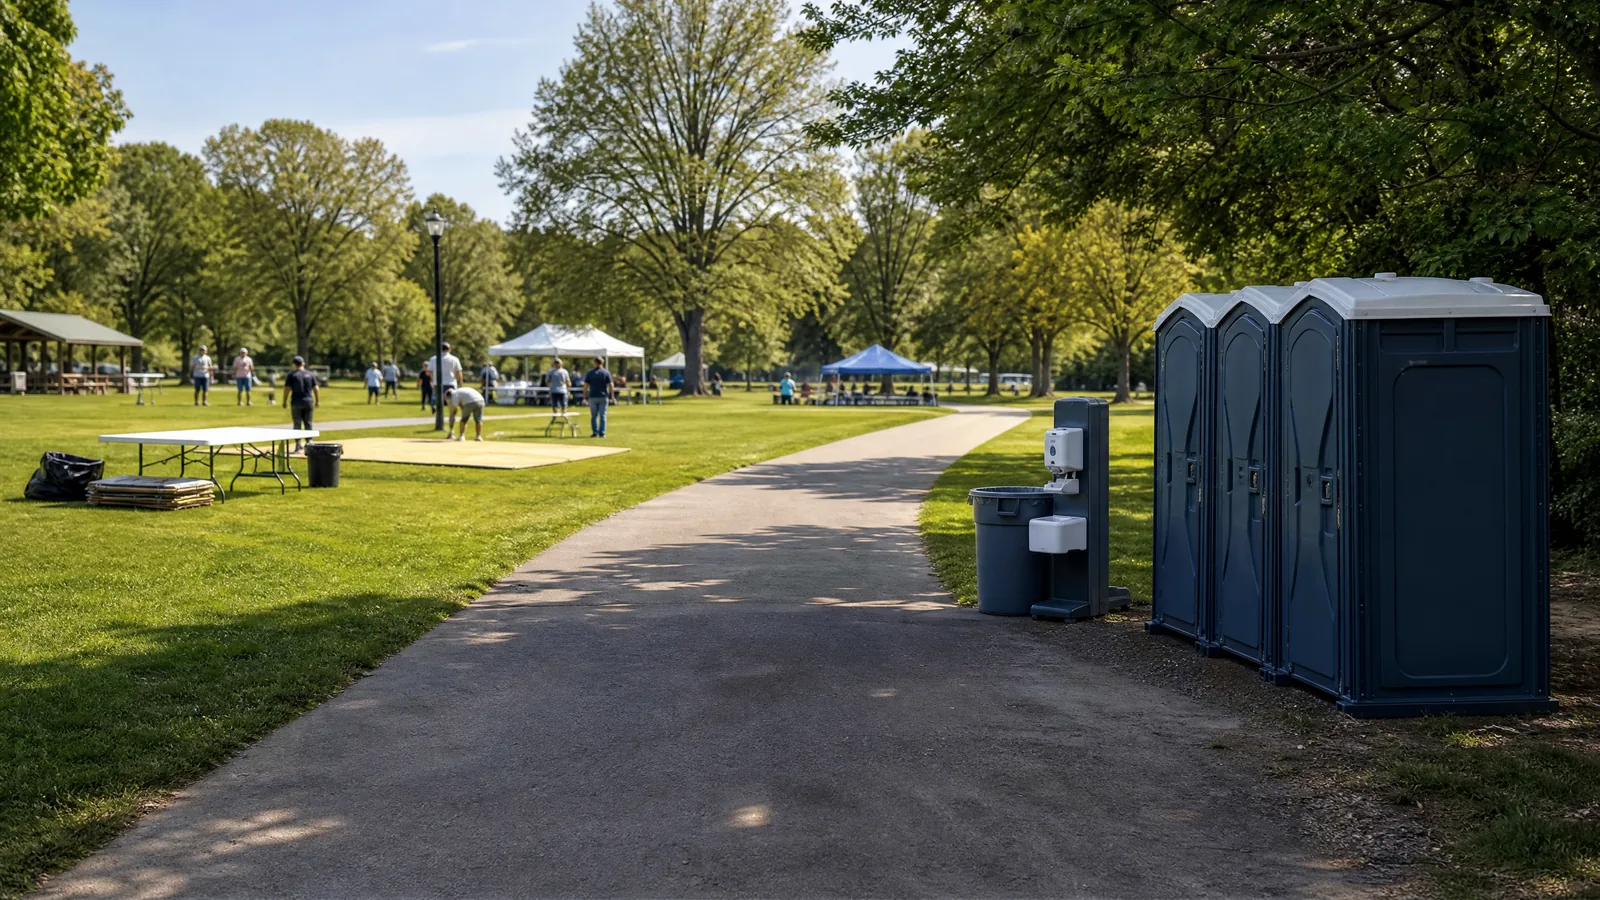
Choose a location that guests can find without placing the facilities beside dining, entertainment, or the primary photo area. Keep the route visible and reasonably direct, while preserving privacy and avoiding conflicts with emergency lanes, vendor unloading, or neighboring properties. At a park or public venue, review the site’s permit and placement rules early; NYC Parks identifies special-event permits as necessary for events or activities with 20 or more people. [3]
Account for the setting
A paved plaza, open lawn, waterfront edge, and compact courtyard create different access questions. Confirm the surface, slope, gate width, elevator or loading restrictions, and the time when the site becomes available. New York’s public spaces include extensive natural areas and wetlands, so a sensitive landscape may require a more careful placement conversation than a hard-surface venue. [2]
Make comfort visible in the plan
Pair the restroom layout with handwashing, waste-management, lighting, and wayfinding decisions. Consider an accessible unit and a clear approach route from the start. For more inclusive planning, see ADA-accessible portable restrooms; for hygiene placement, see handwashing stations.
Event planning checklist
Record the venue contact, attendance range, event hours, setup and breakdown windows, surface conditions, access route, food-service areas, accessible-route needs, weather exposure, and any venue restrictions. A marked site plan is especially useful when several vendors share a narrow access route.
Internal links: Link to long-term rentals for multi-day festivals and emergency planning when event details change quickly.
FAQs
Can facilities be placed near an event entrance? They can be, if the location preserves circulation, privacy, emergency access, and the venue’s rules. Review the complete site plan rather than selecting a location based only on convenience.
Should I plan handwashing for an outdoor event? Handwashing is a practical addition near food service and high-traffic areas, and it should be included in the layout rather than added after the guest route is set.
2. Construction-Site Restrooms
Construction-Site Restrooms for Active New York Projects
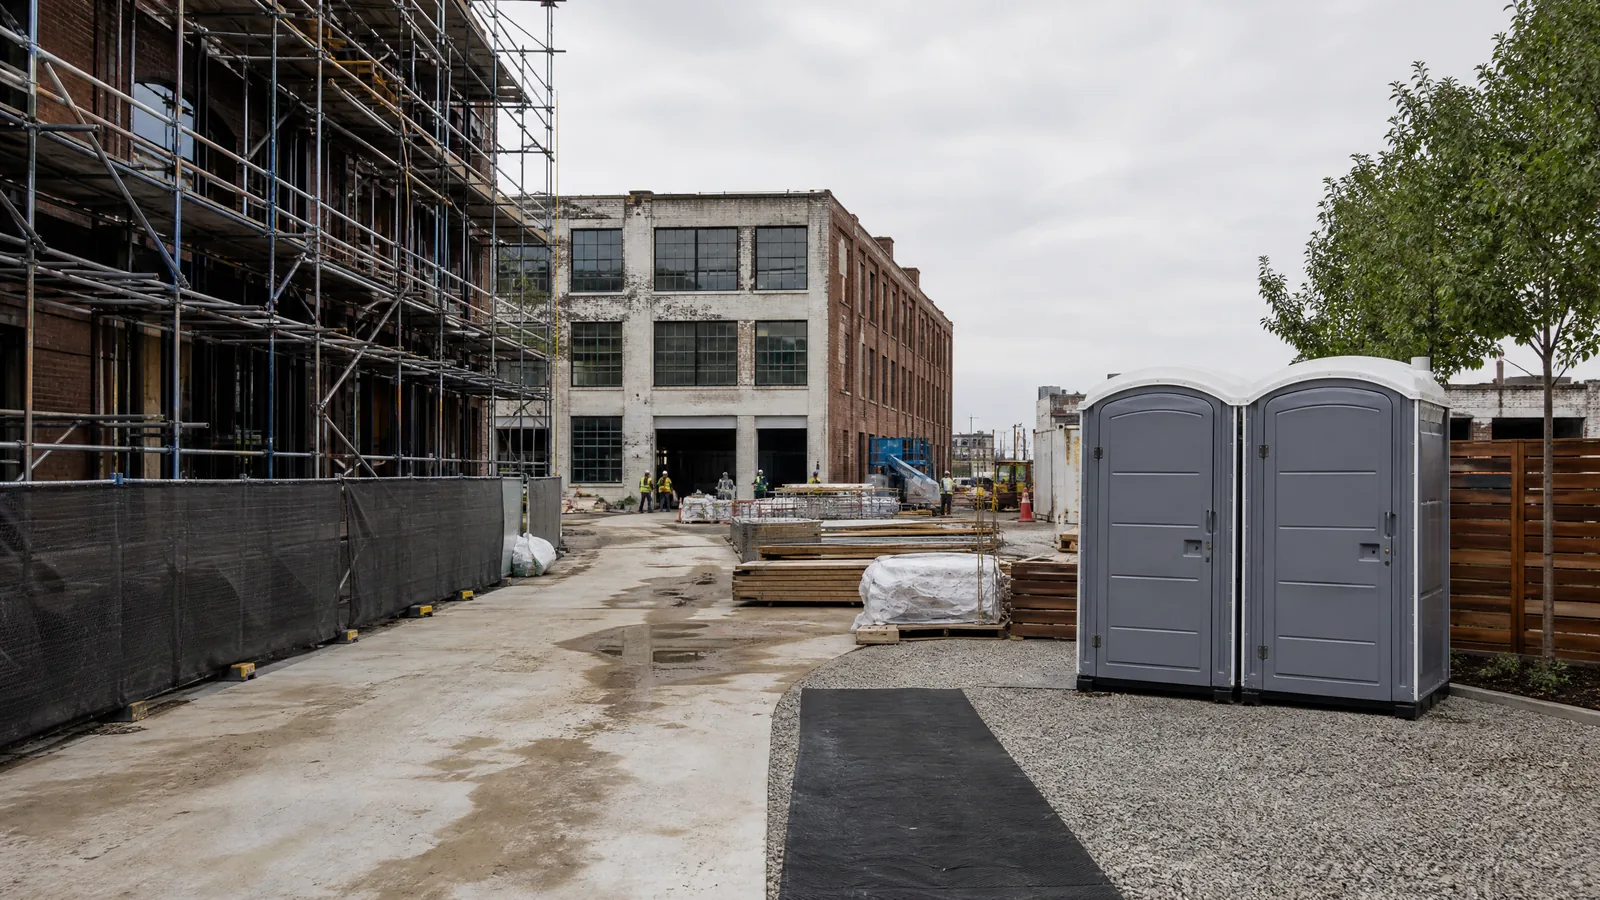
A worksite restroom plan should support the people who use it without creating another obstacle for the project. Start with the crew by shift, subcontractor schedule, anticipated project duration, and whether the site is a renovation, new build, utility project, roadway operation, or interior fit-out. Then identify a location that workers can reach without entering a hazardous zone or blocking material movement.
Match the facility plan to the phase
Early excavation, structural work, enclosure, interior rough-in, and finishing can produce different access patterns. A unit that is easy to reach during site setup may become inconvenient when fencing, scaffolding, deliveries, or temporary closures change the route. Put a review date on the sanitation plan and revisit it when the site logistics plan changes.
Confirm practical access
Document gate width, turning limitations, overhead obstructions, surface stability, slope, security procedures, and the time window for site access. Urban projects often have little spare space, so the proposed location should be checked against pedestrian protection, fire access, cranes, dumpsters, storage, and neighboring properties. Do not assume that a curb, alley, or loading zone is available without project and authority approval.
Support the whole crew
Think beyond a single unit: accessible use, handwashing, lighting, privacy, and proximity to break areas can affect whether workers actually use the facilities. A handwashing station may be useful near dusty work or shared eating areas; see handwashing stations for placement questions.
Information to provide
Include the address, project manager or site contact, crew count by shift, expected duration, access route, surface type, security restrictions, and known site hazards. For work that will remain active for weeks or months, continue to the long-term rental page.
Internal links: Use the ADA page when inclusive access is part of the project plan and the emergency page if a schedule or site condition changes unexpectedly.
FAQs
Can the location change during construction? It may need to as the site evolves, but every move should be reviewed for safe access, surface conditions, clearances, and project rules.
What crew information helps with planning? The most useful starting points are maximum crew size by shift, project duration, work phases, gate access, and any areas that must stay clear.