Plan Accessible Portable Restrooms Into the Main Layout
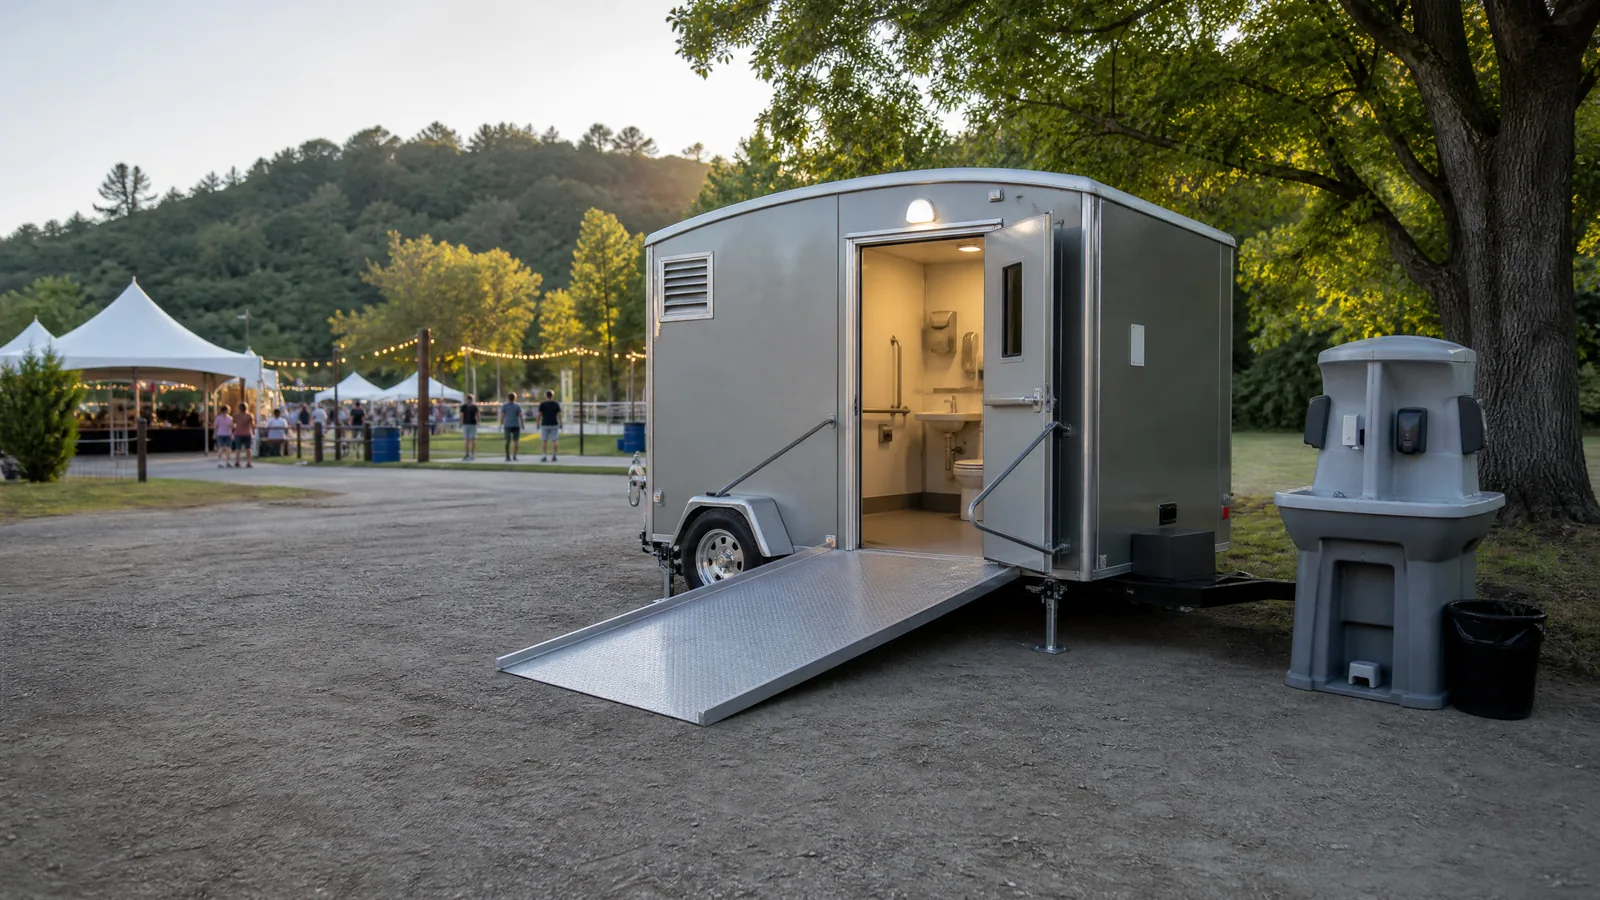
An accessible portable restroom should not be treated as a separate solution hidden at the edge of the site. It belongs in the first layout sketch, with an approach that is clear, stable, reasonably level, and connected to the same useful circulation network as other guest or worker facilities. The venue, project owner, and applicable authority should determine the precise requirements for the situation.
Start with the approach
Review the path from parking, transit arrival, entrance, seating, work area, or gathering point. Look for loose gravel, mud, steep slopes, abrupt grade changes, narrow gates, temporary cables, vendor equipment, and crowd pinch points. A unit may be accessible in itself but difficult to use if the route to it is obstructed or disproportionately long.
Coordinate with the venue
Public parks and event venues may have their own placement rules, permitting process, and surface limitations. NYC Parks describes a large system that includes natural areas, wetlands, and grasslands, so a plan should respect both user access and the landscape. [2] Confirm the proposed location with the responsible venue or authority before finalizing it.
Pair access with dignity and wayfinding
Keep the facility easy to locate without making it conspicuous in an uncomfortable way. Include enough room for the intended approach and door operation, maintain privacy, and keep nearby handwashing convenient. A clear site map and simple signs can help guests make decisions without asking staff for directions.
Questions for an accessible plan
Provide the site address, route surface, slopes, gate dimensions, event footprint, expected users, seating or work zones, and any venue instructions. If conditions are uncertain, photographs or a marked plan can help identify obstacles before the event or project begins.
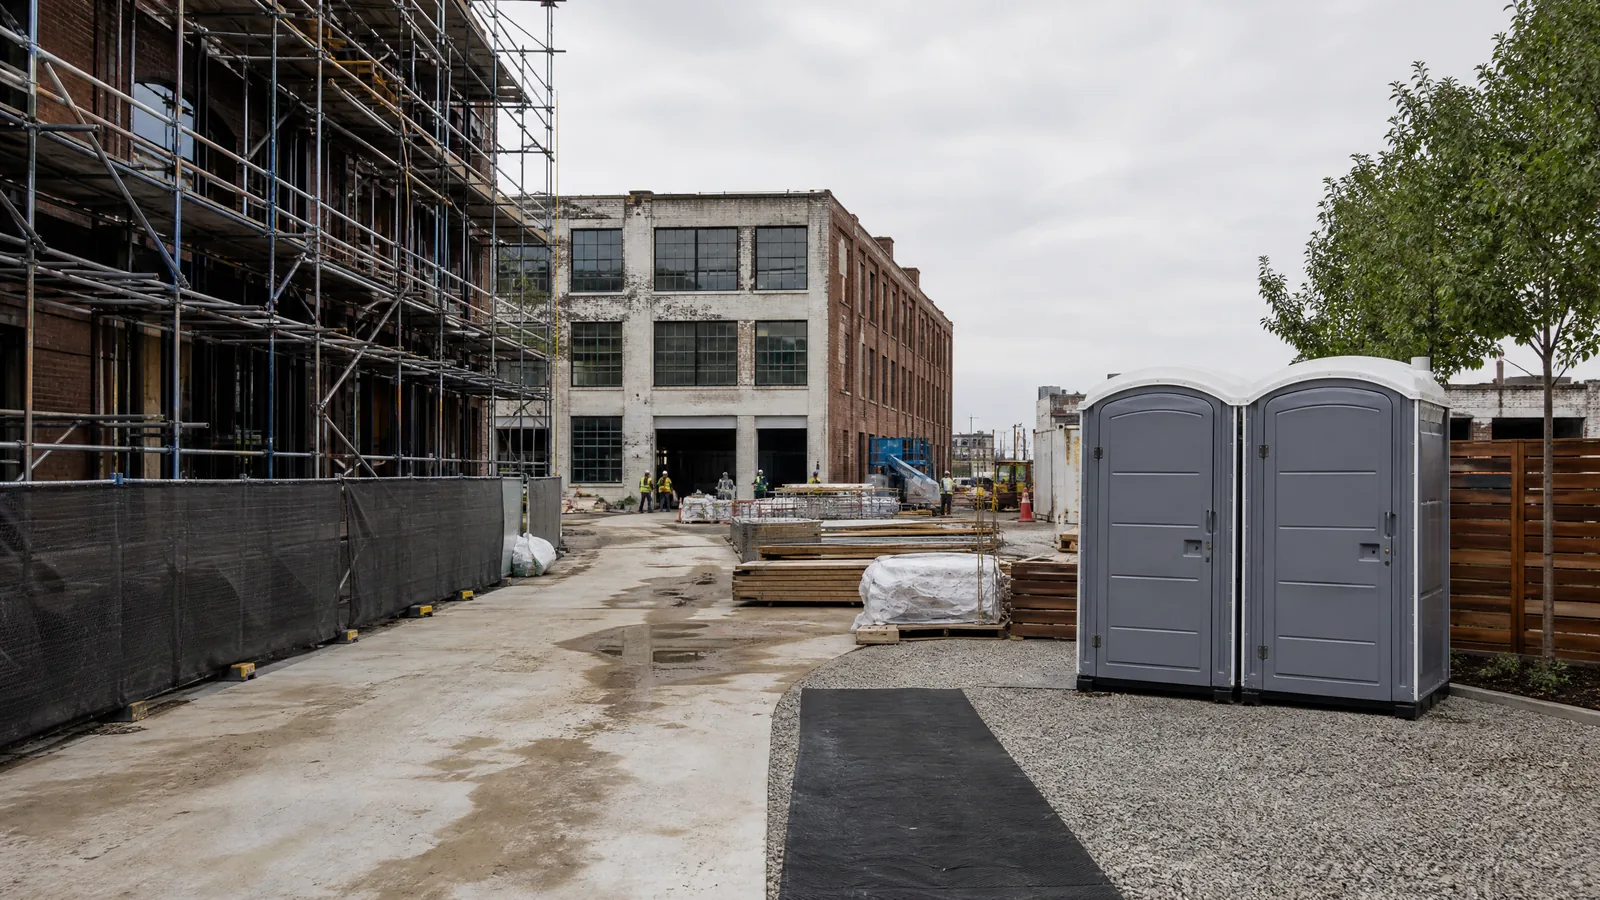
Internal links: Read event portable toilets for guest circulation and construction-site restrooms for worker routes.
FAQs
Is choosing an accessible unit enough? No. The route, placement, clearance, surface, privacy, and relationship to the rest of the site matter too, and the applicable requirements should be verified for the specific project.
Where should the accessible unit go? Place it on a clear, practical route near the main activity area without blocking emergency access or forcing an unnecessarily long detour.